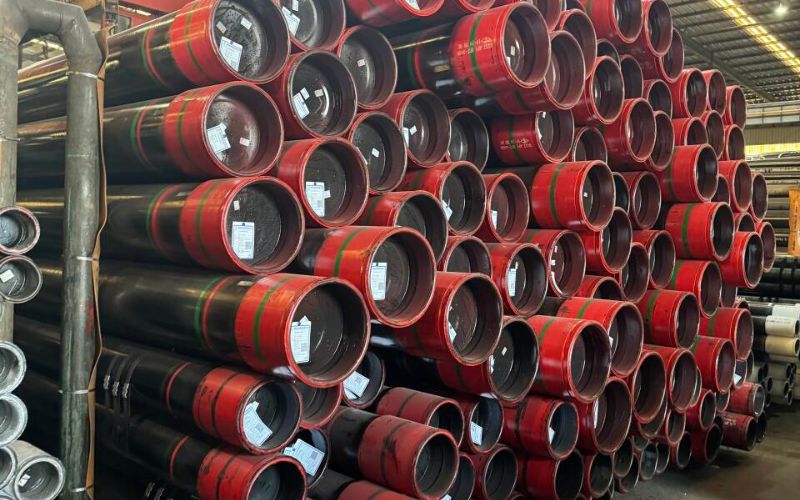
A square pipe bend is a shaped length of square hollow tubing. Specify its outside size, wall thickness, material, radius reference, finished angle, straight lengths and acceptance limits before choosing a forming process. Rotary draw bending is suitable for repeated corners, and roll bending for sweeping curves, but the finished shape determines the correct choice.
Quick specification check
Section: outside width × height × wall. Geometry: labeled radius, final angle and tangent lengths. Material: grade and condition. Acceptance: dimensional, surface and application requirements. A round piping elbow belongs to a different product family.
Before choosing a bend
- The lightest tube that meets the load design may need a thicker wall for forming.
- Inside, outside and centerline radii describe different dimensions.
- A smooth corner still needs dimensional and material acceptance.
- Compare the total price for accepted parts, including tooling and finish.
Square pipe bend: what it means

A square pipe bend describes a formed square steel tube or other square hollow section used where a frame or fabricated assembly changes direction. The hollow member may lose shape during forming. A welded corner from straight members is a different fabrication route.
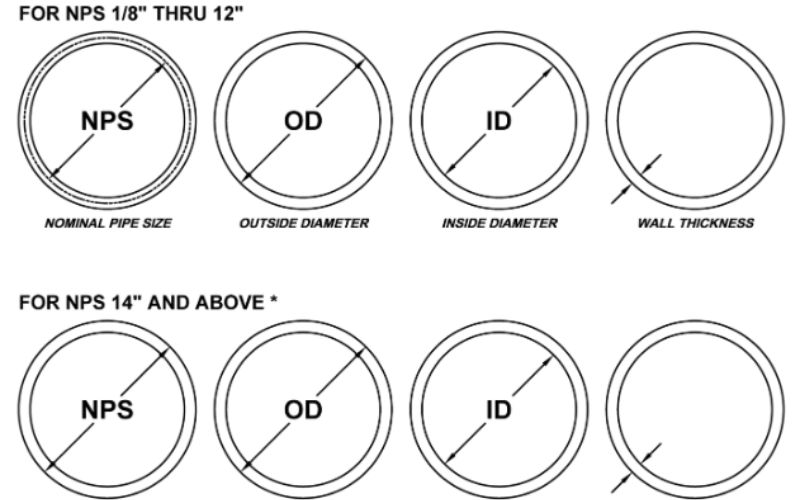
In structural work, a square hollow section, or SHS, is the more precise term. A round steel pipe is commonly identified through a nominal pipe-size system; a square section is identified through its outside dimensions and wall. For round stock, OD means outside diameter. Keeping those terms separate avoids the wrong stock or fitting being ordered.
For piping connections, see steel elbows for piping systems. For a curved furniture frame, architectural member or machine guard, work from the tube drawing and the intended service. Pressure-containing use needs its own applicable design basis.
Square tube dimensions and bend specifications

An outside 2” square section measures 50.8 mm according to the precise inch-to-millimetre conversion, so it isn’t the same as 50 mm stock. On the drawing, include both outside dimensions and the wall thickness, then include the grade and bend geometry. Below are numbered checks which provide a size specification and allow the specifier to write a fabrication instruction.
| Drawing field | What to specify | Decision affected |
|---|---|---|
| 1. Outside section | Width × height, with units | Stock selection and tool fit |
| 2. Wall | Nominal or minimum thickness as required by the order | Forming support and final section checks |
| 3. Material condition | Grade, product standard and temper or delivery condition | Formability and intended service |
| 4. Radius reference | Inside, centerline or outside radius | Tooling and installation envelope |
| 5. Finished angle | Angle after unloading, with tolerance | Assembly fit and springback compensation |
| 6. Straight lengths | Tangent locations, end lengths and trim datum | Clamping and final cut length |
| 7. Acceptance limits | Distortion, surface condition and application requirements | First-piece release and production inspection |
Two additional fields complete the drawing: bend plane and orientation with respect to the seam if it’s controlled, as well as finish and end detail, including coating sequence, visible faces, holes and joints.
What is the standard size of a square pipe?
There is no single standard square pipe size. Multiple sizes and wall thicknesses are available within product lines. The drawing should define the outside width and height of the part, rather than using a round pipe size. Use a product standard and grade with those dimensions; specifying a size alone leaves the condition of the material uncertain.
ASTM A500/A500M-23 covers cold-formed welded and seamless carbon-steel structural tubing, including square and rectangular shapes. Conformity of the material, and the geometry of the bend are separated into different inspection functions. The existing background information to square tube materials and dimensions covers the selection of stock.
Square tube bend radius and layout

For an assumed 50 mm square section bent through 90 degrees at a 150 mm centerline radius, the ideal inside radius is 125 mm and the outside radius is 175 mm. Those dimensions refer to different surfaces of the same curve. Label the chosen reference beside every radius callout.
The Steel Tube Institute’s bending guidance notes that round sections commonly use a centerline radius, while square and rectangular HSS often use an outside radius. A drawing that says only “R150” can therefore send two shops toward different shapes.
| Reference | Ideal geometry | Location |
|---|---|---|
| Inside radius, Ri | Rcl − B/2 | Inner face of the curve |
| Centerline radius, Rcl | Specified path radius | Geometric center of the section |
| Outside radius, Ro | Rcl + B/2 | Outer face of the curve |
Consider a layout drawing for a rounded equipment frame using the assumed dimensions above. The curved centerline arc is π × 150 ÷ 2 = 235.6 mm. That’s a geometric arc, not a production blank length: the fabricator still needs straight gripping lengths, trim allowance and process compensation for the actual formed section. If the purchasing sketch mistakenly calls the same 150 mm value an inside radius, its centerline becomes 175 mm and its outside envelope becomes 200 mm. The corner now occupies another 25 mm in radius. A nearby cover or mounting bracket can clash even though the finished bend angle looks correct.
What Is the Minimum Bend Radius for Square Tubing?
The smallest practical radius is the smallest curve that the forming process and the material can create within the limits of the drawing. There is no universal three-times-width rule for square tubing. Consideration should be given to the shape of the section, wall slenderness, bending axis, how the section is to be supported, how much the section can be distorted, and steel strength.
A tighter bend increases the demand on the section and its support; local instability may be relieved by thickening the walls, but this also increases the force required. The useful comparison is a specific section and material on a specific process, rather than a bare radius multiplier.
Square tube bender methods and tooling

Picking rotary draw bending gets you a defined corner that repeats in a production batch, and roll bending gets you a graceful, sweeping curve. Both routes require tooling to support the square profile. Bend location and straight gripping length and access around the part can help decide the process, before machine power becomes limiting.
In rotary draw bending, a clamp holds a tube against a bend die and a pressure die supports the feed side. A mandrel can support the internal section, and a wiper supports the compression region near the tangent if necessary. Paul McGowan’s tooling discussion describes square and rectangular wiper dies, as well as the need to match the support arrangement to the application.
Roll bending progressively curves members by rolls and is appropriate for large arcs. It requires a plan for ends and straight lengths. Cold bending doesn’t rely on intentional workpiece heating. Induction and other controlled hot processes introduce a different material and process review. A hydraulic drive describes a means of supplying force, while CNC describes controlling the process. Neither label covers the entire bending method.
Can You Bend Square Tubing with a Pipe Bender?
Yes, if the machine has suitable square dies and enough capacity, reach and clearance for the specified part. A pipe bender fitted only with round dies isn’t a square tube bender. Profile support is important, because a hollow section may distort at flat faces and corners, before the intended curve is completed.
Jay Robinson’s bent-part feasibility guide separates power from tool reach and part clearance. A manual square tube bender also requires a defined working range. Manual bending may apply to a short run within that range; “heavy duty” on a machine listing isn’t a dimension.
For square and rectangular tube, tooling must fit defined dimensions and corners and weld seam. Correct square tube and tooling are interrelated choices. Bending dies for flat bar support a different cross-section. The pipe bending equipment of a shop may cover several product shapes with different tooling. Dedicated tooling may be required to bend square tubing without unacceptable marking or local collapse, even when the machine has ample force.
Bending square steel tubing and other materials

Consider both grade and delivery condition before starting the bend process. Mild steel, stainless steel and nonferrous tubing may respond differently to forming, and the required surface finish may impact tooling or lubrication selection. Structural steel tubing also needs to have the proper material properties to withstand the loads, temperature and connections.
For square steel tubing, wall thickness and section geometry play together. The Steel Tube Institute mentions a forming process may require a member to be thicker than what the in-place load calculation selects. A stockier wall may produce less distortion and demand more bending force. That tradeoff is part of the design, prior to procuring the square hollow section supply.
Another consideration is low-temperature service. Some dynamically loaded welded structures may need notch toughness, as described by ASTM A500’s public scope note. The selection of material must consider the service condition, as well as the bent part.
Can you bend aluminum square tubing?
Aluminum square tubing is also bendable, but alloy and temper must be considered for the bend severity. Hydro’s 6061 guidance says more severe bends may require softer T1, T4 or O condition to prevent cracking. The material selection must also address the final properties, including controlled aging or subsequent welding.
The Hydro 6061 alloy datasheet indicates formability is impacted by radius and degree of bend. Steel and aluminum therefore shouldn’t be assumed to share the same forming recipe; uncontrolled local heating is a poor substitute for selecting the material condition and process together.
There are questions regarding the surface quality of coated stock. The American Galvanizers Association states coating cracking or crazing can occur when parts are bent after hot-dip galvanizing. Such damage is different from a crack in the steel and may be repairable. The finish sequence and repair requirements should be specified by the order.
Square tube bending vs welding a corner

Use a formed bend when rounding a corner in a section meets its forming limits. Consider a designed mitered joint when a sharp corner or restricted space makes a curve unsuitable. Structural capacity follows the finished geometry, material and connection design; the manufacturing route alone does not assign a strength rating.
| Design priority | Formed bend | Mitered and welded corner |
|---|---|---|
| Rounded appearance | Continuous curved outline | Requires a different corner detail |
| Sharp corner | Needs space for a finite radius | Can follow a sharp intersection |
| Available tooling | Section and radius must fit the process | Cutting, fixturing and welding access matter |
| Thin flat walls | Local support and distortion need attention | Joint fit-up and welding distortion need attention |
| Visible surface | Tool marks or face concavity may show | Weld profile and finishing may show |
| Repeated quantity | Setup and tooling spread across the batch | Fixture and joint operations repeat |
| End connection | Distorted section can affect fit-up | Joint geometry is part of the connection design |
| Material properties | Forming route and final condition matter | Welding route and affected regions matter |
| Acceptance | Inspect final geometry and formed section | Inspect geometry and specified weld quality |
Visualize a rectangular guard frame with a removable cover. A frame with a curved corner looks attractive, but the corner’s outer profile can obstruct cover removal. One of the changes to this design is to move the frame or reduce the curve through an available process or design a welded corner to maintain removal access. Cutting a v-notch and joining it with a weld creates a joint; it isn’t the same as bending the tube continuously. The joint then requires a detail and an inspection scope. If the frame carries a load, the design review must account for that load whichever route provides the cleanest appearance.
Square tube bending defects and inspection
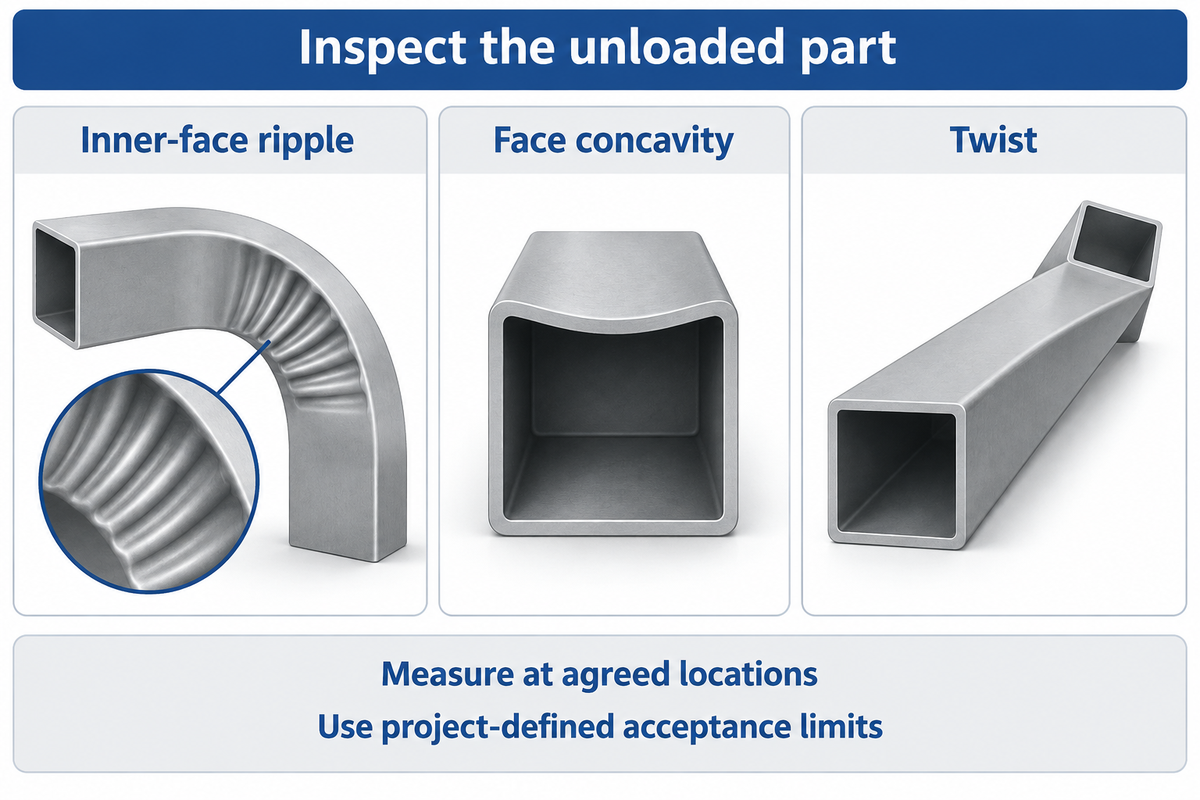
Evaluate the shape, section distortion and surface condition of the unloaded bend against the drawing. A smooth outer curve can coexist with a concave inside wall, twist or a distorted end connection. Record measurements at defined locations so the first piece and subsequent production parts are compared on the same basis.
Mike Manor’s discussion of curved HSS distortion identifies machine contact, local instability and radial forces as sources of shape change. Compression on the inside of the bend can give a distorted wave effect; the outside face stretches. A larger force doesn’t address a support arrangement that’s unsuitable.
“The reality is that every time a member is curved, some amount of distortion is unavoidable.”
| Feature | What to record | Why it changes the decision |
|---|---|---|
| Finished angle | Unloaded angle at stated datums | Springback can change assembly fit |
| Radius/profile | Measured curve and radius reference | Checks the intended envelope |
| Inner-face ripple | Position and severity of each wrinkle | Shows local compression instability |
| Face concavity | Departure from the agreed face reference | Changes section shape and appearance |
| Keystoning | Width and corner-angle changes | Can disrupt connection fit |
| Twist | Rotation relative to the specified plane | Moves holes and mounting faces |
| Wall condition | Thickness where the inspection plan requires it | Tracks local section changes |
| Surface/coating | Marks, base-metal cracks and coating damage separately | Different defects need different dispositions |
| Ends and tangents | Trim locations, lengths and end profile | Determines final assembly fit-up |
A measuring tape can establish overall lengths. Methods appropriate to the tolerances determine profile, angle and wall checks. The design team establishes acceptable distortion for the application. Inspection document types address a different part of the acceptance record from measurements made on the formed component.
For recurring bending problems, record the material lot and tool setup in addition to the measured symptom. Improper alignment, support or process selection can all produce a poor part. Diagnose the affected feature before accepting a batch on appearance alone.
Square tube bending cost and lead time

With assumed fixed setup and tooling charges of $600 plus $12 per accepted part, the scoped unit cost is $42 for 20 parts and $18 for 100 parts. This illustrative example isn’t a market quote. It illustrates that a per bend rate and a complete delivered part price answer different questions to the buyer.
The ETH Zurich production-cost text separates batch setup costs from unit costs. For tube fabrication, place reusable tooling, recurring setup and part operations on different quote lines. In a comparison of two alternatives, consider finishing and delivery costs in both.
Take a buyer comparing a prototype run with a repeat batch under the hypothetical setup charge of $600 and variable charge of $12 per accepted part. These are example inputs, not actual market prices. For the small order, the total is $600 + (20 × $12) = $840. For the larger order, $600 + (100 × $12) = $1,800. Dividing each total by the accepted quantity gives the two unit prices. The comparison changes if the repeat order reuses already paid tooling, needs another setup or adds coating. Scrap, if already absorbed in a part price, should not be charged again as a separate material allowance. In this case example, the larger batch reduces the unit cost. Delivery is still determined by production scheduling.
Schedule the job through drawing approval, tool availability, material arrival, trial review and finishing. A quick bend operation can sit inside a much longer production route. A quote should state what event determines the beginning of the promised lead time and whether the first piece approved is a release point.
Square tube bending services: preparing the drawing
For structural applications, AISC’s curved-steel resources point designers to specialist bender-rollers and its Curved Member Design guide. Connection design, stability and serviceability deserve attention alongside fabrication feasibility.
Pushing costs down is important in manufacturing, and bending specialists expect a finished-part drawing and application before giving a quote. A machine maker supplies equipment; a steel-stock supplier supplies material; a fabricator may combine forming, cutting, welding and finishing. Identify what operations the order requires and what party will perform them.
Enter these seven fields in your enquiry. Confirm the specified section against the described process rather than the round-tube capacity heading.
RFQ checklist — copy these into your quote request:
| Parameter | Recommended range | Why it matters | How to verify |
|---|---|---|---|
| Section and wall | Drawing width × height × wall, in mm or inches | Sets stock and bending tool fit | Material identification and receiving dimensions |
| Grade and condition | Specified grade, temper and product standard | Controls material selection | Order-linked material documents |
| Radius and angle | Drawing radius reference and finished angle | Defines the final curve | Agreed profile and angle measurement |
| Ends and orientation | Drawing tangent lengths and bend plane | Controls clamping and assembly | First-piece layout check |
| Acceptance | Project-defined dimensional and surface limits | Separates an acceptable part from a visual sample | Recorded inspection results at agreed locations |
| Service and finish | Intended load/temperature conditions and coating sequence | Addresses use and finishing requirements | Design review and specified finish checks |
| Quantity and delivery | Trial quantity, accepted production quantity and delivery date | Defines quote and scheduling scope | Written cost breakdown and approval milestones |
Request bend radii and required straight holding lengths and tool charge, if any. Are trial pieces, inspections, trim work and finishing included? For material enquiries, Baling Steel can receive the section and standard requirements alongside the drawing so the requested supply scope is clear.
Square pipe bend FAQ
Can you bend a square pipe?
Answer
Yes, square tubing can be bent using equipment and tooling suited to its cross-section, material and wall thickness. The practical question is whether the finished part can meet the drawing after bending. Specify the radius, angle, straight lengths and permitted distortion, then qualify the proposed method with a representative sample before releasing production.
How to make a 90 degree bend in square tubing?
Answer
A ninety-degree bend is normally specified by its finished angle and bend radius, not by angle alone. Select a compatible forming process and square-section tooling, allow sufficient straight length for holding, and check the unloaded part for springback and distortion. Where the drawing requires a sharp corner, evaluate a designed cut-and-weld joint instead.
How to bend 2 inch square tubing?
Answer
Start by identifying whether two inches means the outside width and height, then specify the actual wall thickness, grade and required radius. Those inputs determine the appropriate bender and tooling. A machine rated for two-inch round pipe doesn’t automatically handle two-inch square tubing. Ask the fabricator to confirm the exact section and trial requirements.
How to bend a rectangular pipe?
Answer
Rectangular tubing requires the bending direction to be identified on the drawing. Turning the same section changes the dimension in the bending plane, tooling contact and distortion risk. Confirm the section orientation with the fabricator before selecting the method or radius.
Does Filling a Square Tube with Sand Prevent Kinking?
Answer
No, filling a tube with sand doesn’t universally prevent kinking. Results still depend on bend severity, tooling and process control, and retained filling material can complicate cleaning and inspection. For repeatable industrial fabrication, use a qualified support method and inspect a representative part. A DIY demonstration doesn’t establish that a structural component will meet its drawing. The production plan should cover removal of filling material and inspection of the finished internal passage.
Can Thick-Wall Square Tubing Be Cold Bent?
Answer
Yes, some thick-wall sections can be cold bent, but greater wall thickness doesn’t remove machine, tooling or material limits. The section, grade and radius must fit the selected process, and the finished component must satisfy the approved drawing and inspection requirements.
Why Does Square Tubing Flatten During Bending?
Answer
Bending redistributes strain around the section while its flat walls need support. An unsuitable radius or a mismatch between material and process can allow the profile to flatten. The way to bend a tube without excessive distortion starts with suitable tooling and section geometry. Diagnose the affected face before increasing machine force. Measure the section at agreed locations, record the defect’s position along the curve and review the setup before accepting further production parts.
Prepare the material enquiry around the finished part
Send the outside dimensions, wall, grade and drawing with your required quantity. Include the bend radius reference, intended service and finish so the enquiry covers the right material and fabrication scope. Send your tube specification to discuss the supply requirements.
Engineering note: Dimensions worked and costs stated are assumed. Structural members require application-specific design and agreed production acceptance. The technical discussion draws from the public sources below; it doesn’t discuss Baling Steel bend trials.
References & Sources
- National Institute of Standards and Technology: SI Units – Length, exact inch conversion.
- American Institute of Steel Construction: Curved Steel, design resources and bender-roller directory.
- Steel Tube Institute: Bending of Hollow Structural Sections, Jeffrey A. Packer.
- Steel Tube Institute: Don’t Get Bent Out of Shape: Minimizing Distortion in Curved HSS Members, Mike Manor, April 2024.
- ASTM A500/A500M-23: Standard Specification for Cold-Formed Welded and Seamless Carbon Steel Structural Tubing in Rounds and Shapes, public scope and abstract.
- The Fabricator: Wipe out the wrinkles of tube bending, Paul McGowan.
- The Fabricator: How to prove out the details on bent tubing parts, Jay Robinson.
- American Galvanizers Association: Bending, February 2018.
- ETH Zurich: Production or Procurement Costs: Batch-Size-Dependent Unit Costs, and Setup and Ordering Costs, Paul Schönsleben, section 11.4.1.